
Design
Villas | Apartments | Hotels | Commercial Spaces | More
Whole House Design
After receiving your floor plan or project drawings, GOOBI prepares a practical design direction based on space usage, budget, furniture selection and personal preferences.
Our team can provide furniture layouts, 3D visualization, material suggestions and coordinated product lists, so every item can be selected and delivered with a clear project workflow.
Professional Design Team
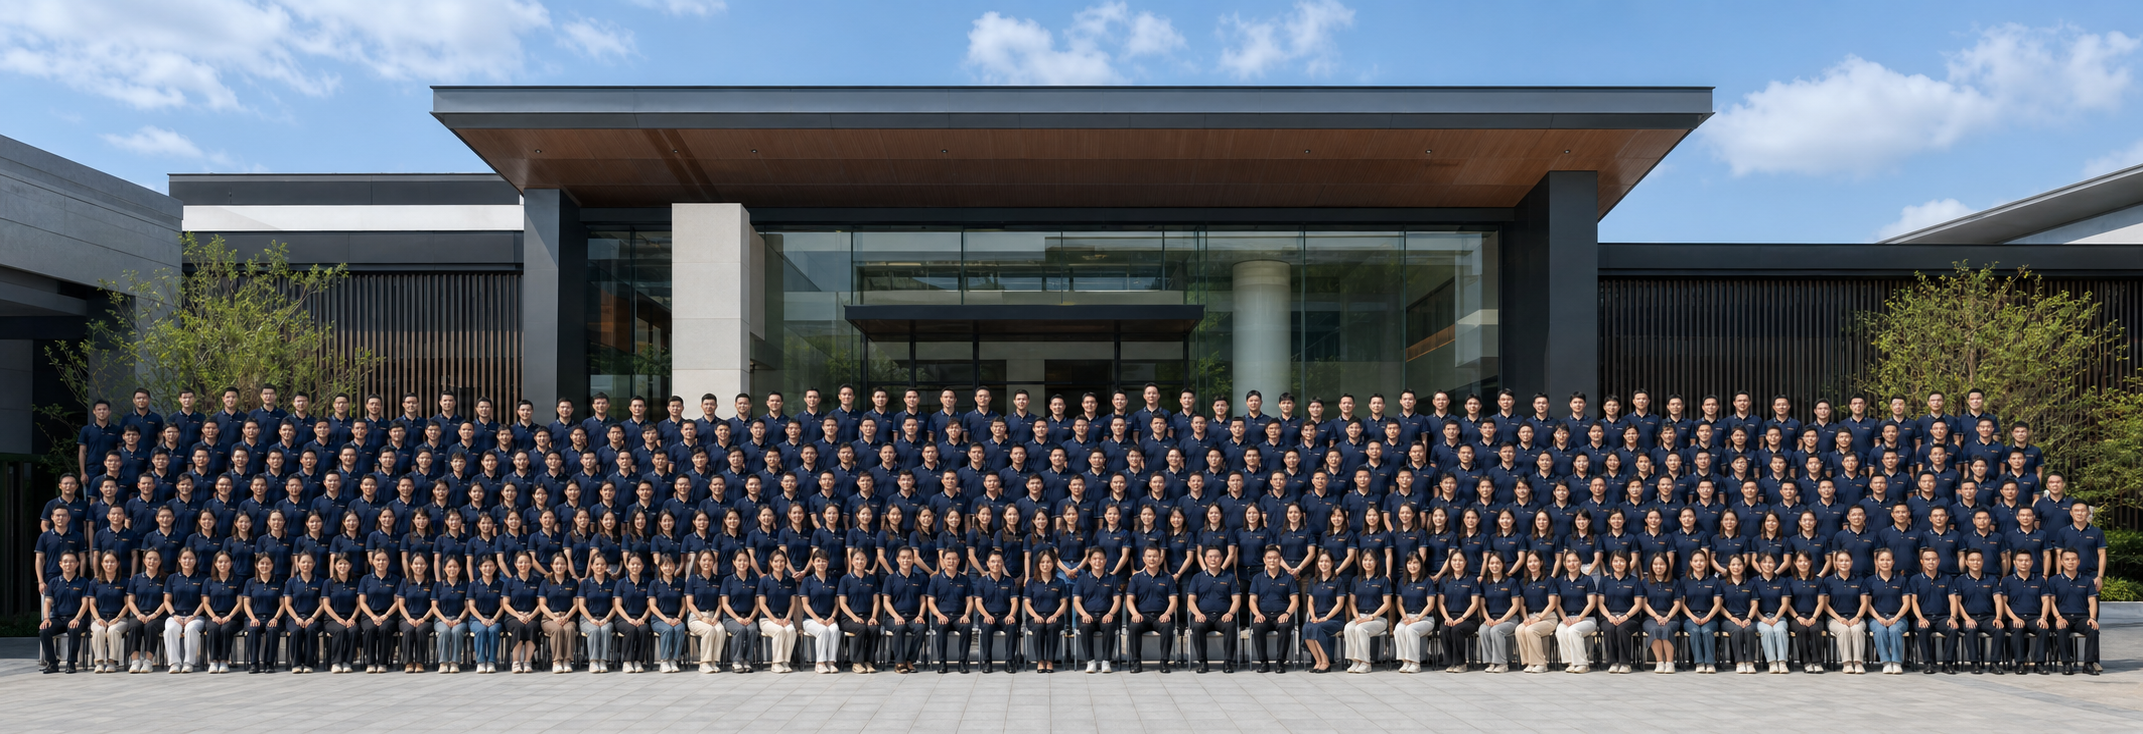
GOOBI works with designers, project consultants and procurement specialists to help overseas buyers compare styles, control budget and organize the complete supply chain.
From concept direction to material and furniture specification, our team keeps the design process connected with real products and international delivery.
Service Process
From first consultation to delivery coordination, the project is organized step by step.
Project Appointment
Confirm project type, floor plan, required rooms, product scope and target budget.
Style Selection
Choose the preferred interior direction, furniture mood and material palette.
Initial Plan
Prepare a preliminary layout, quotation direction and product coordination list.
Confirm Order
Confirm project scope, timeline, deposit and production preparation details.
Production Follow-up
Update production progress, quality inspection, export packing and loading plan.
Installation Guide
Provide delivery support, installation guidance and after-sales communication.
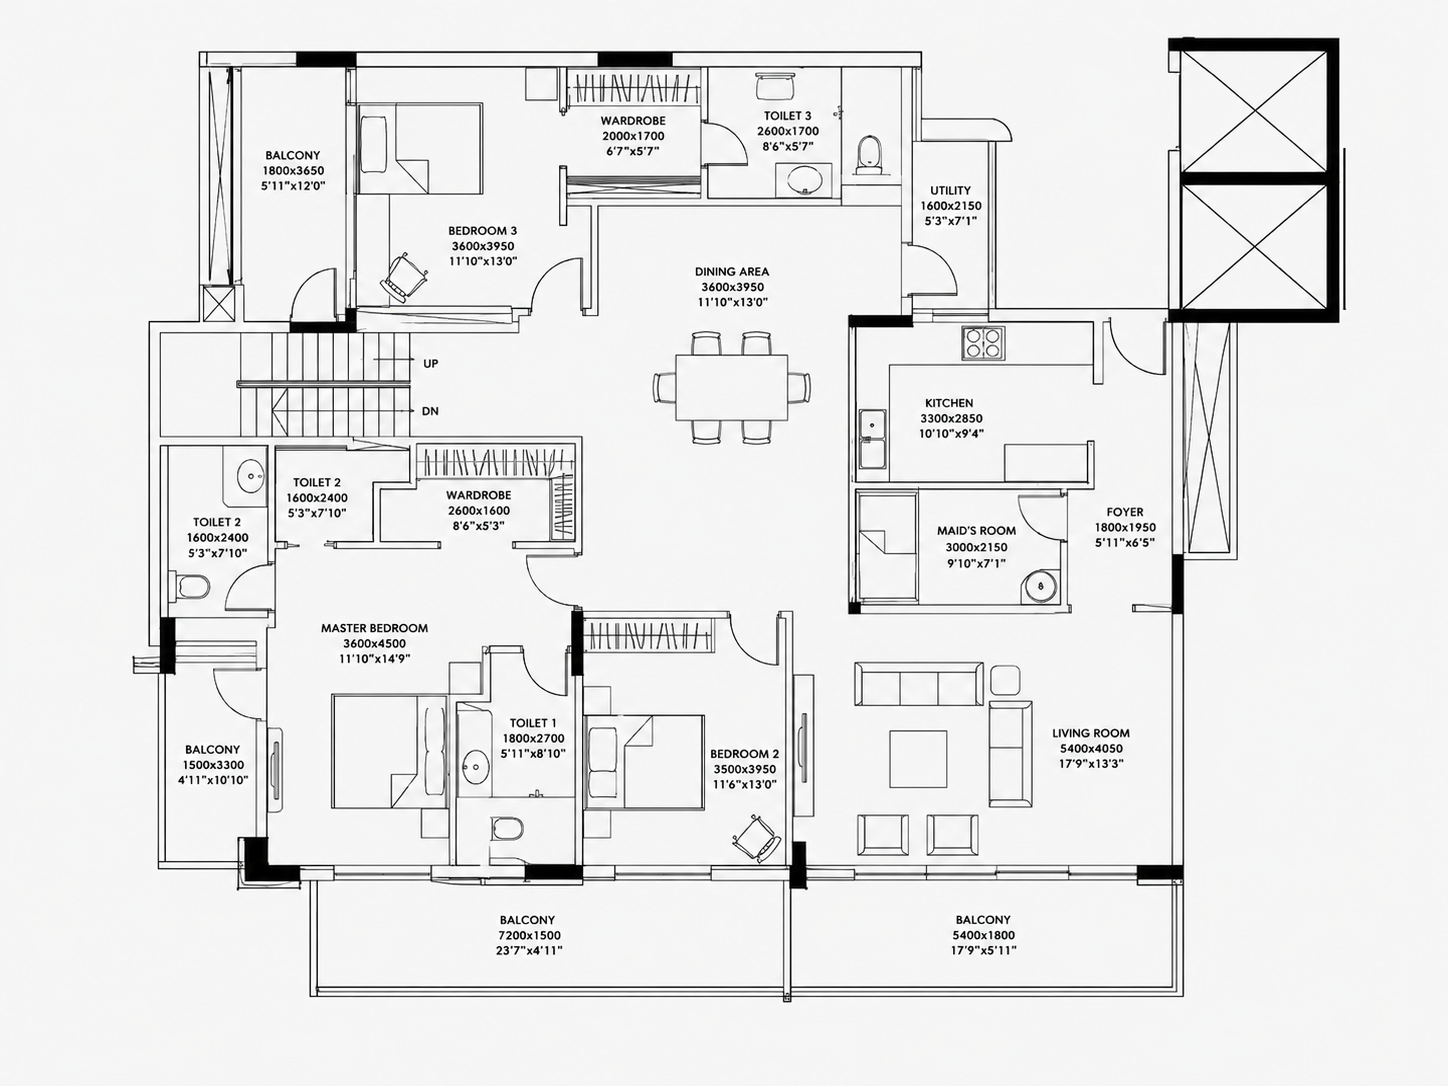
Stylized 2D Floorplans
2D plans help clients understand room layout, furniture placement and circulation before purchasing products.
- Turn floor plans into clear visual layouts
- Show structure, room relationship and furniture flow
- Support faster communication before production
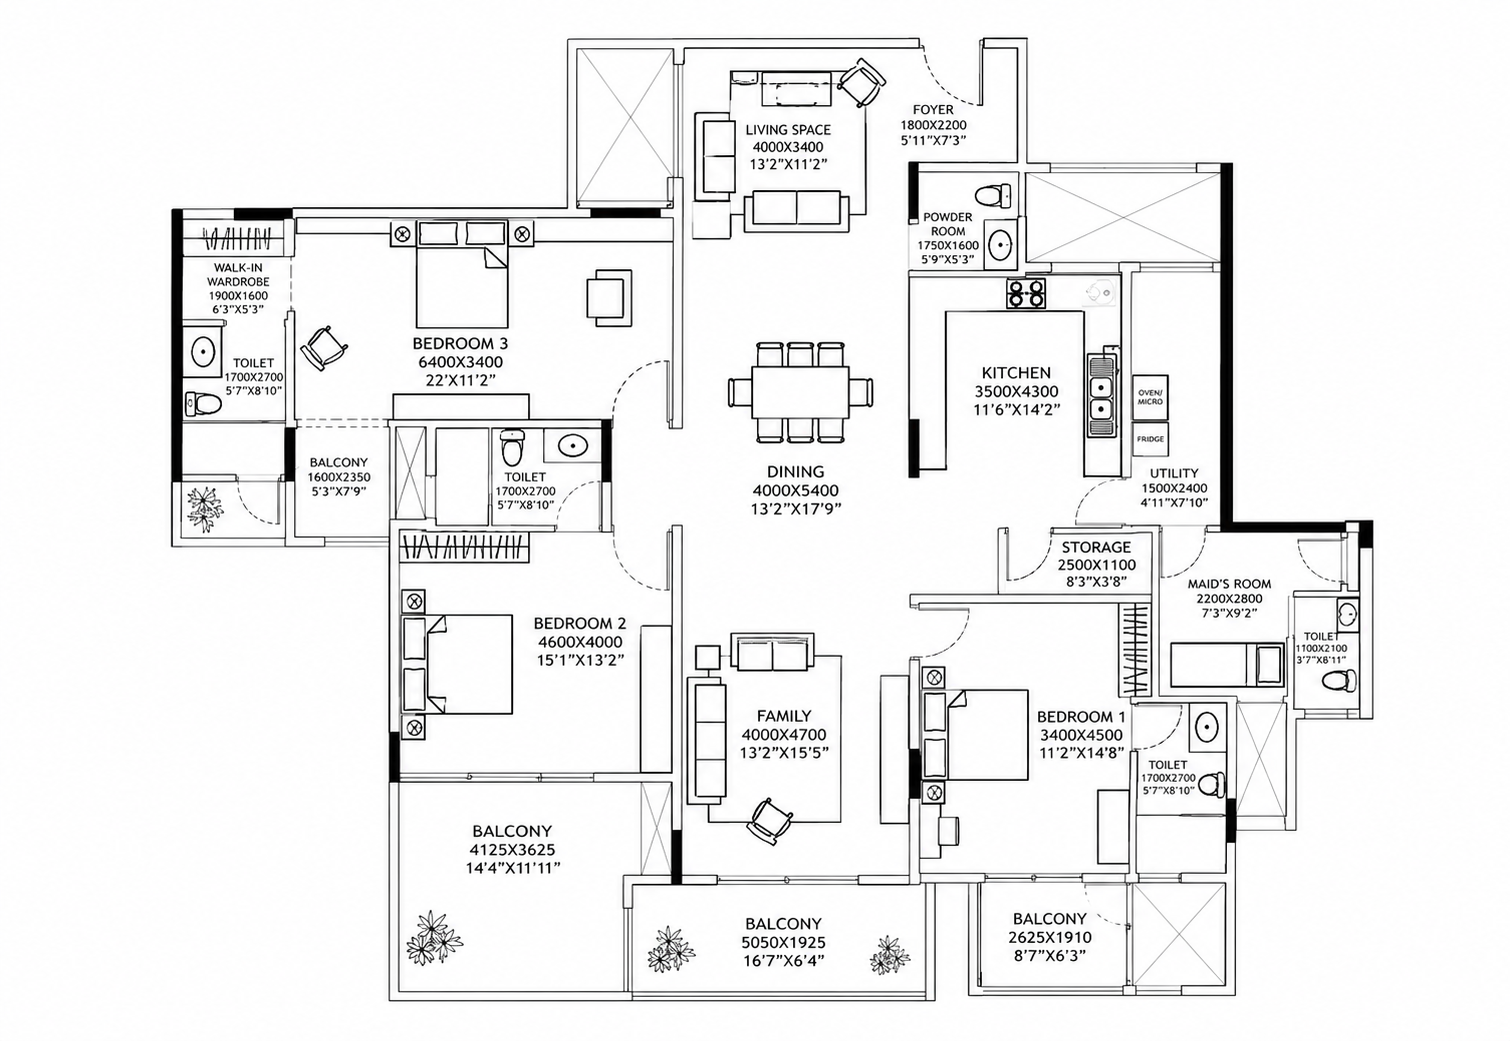
 Before
After
Before
After
Get More With 2D Floorplan Solutions
 Before
After
Before
After
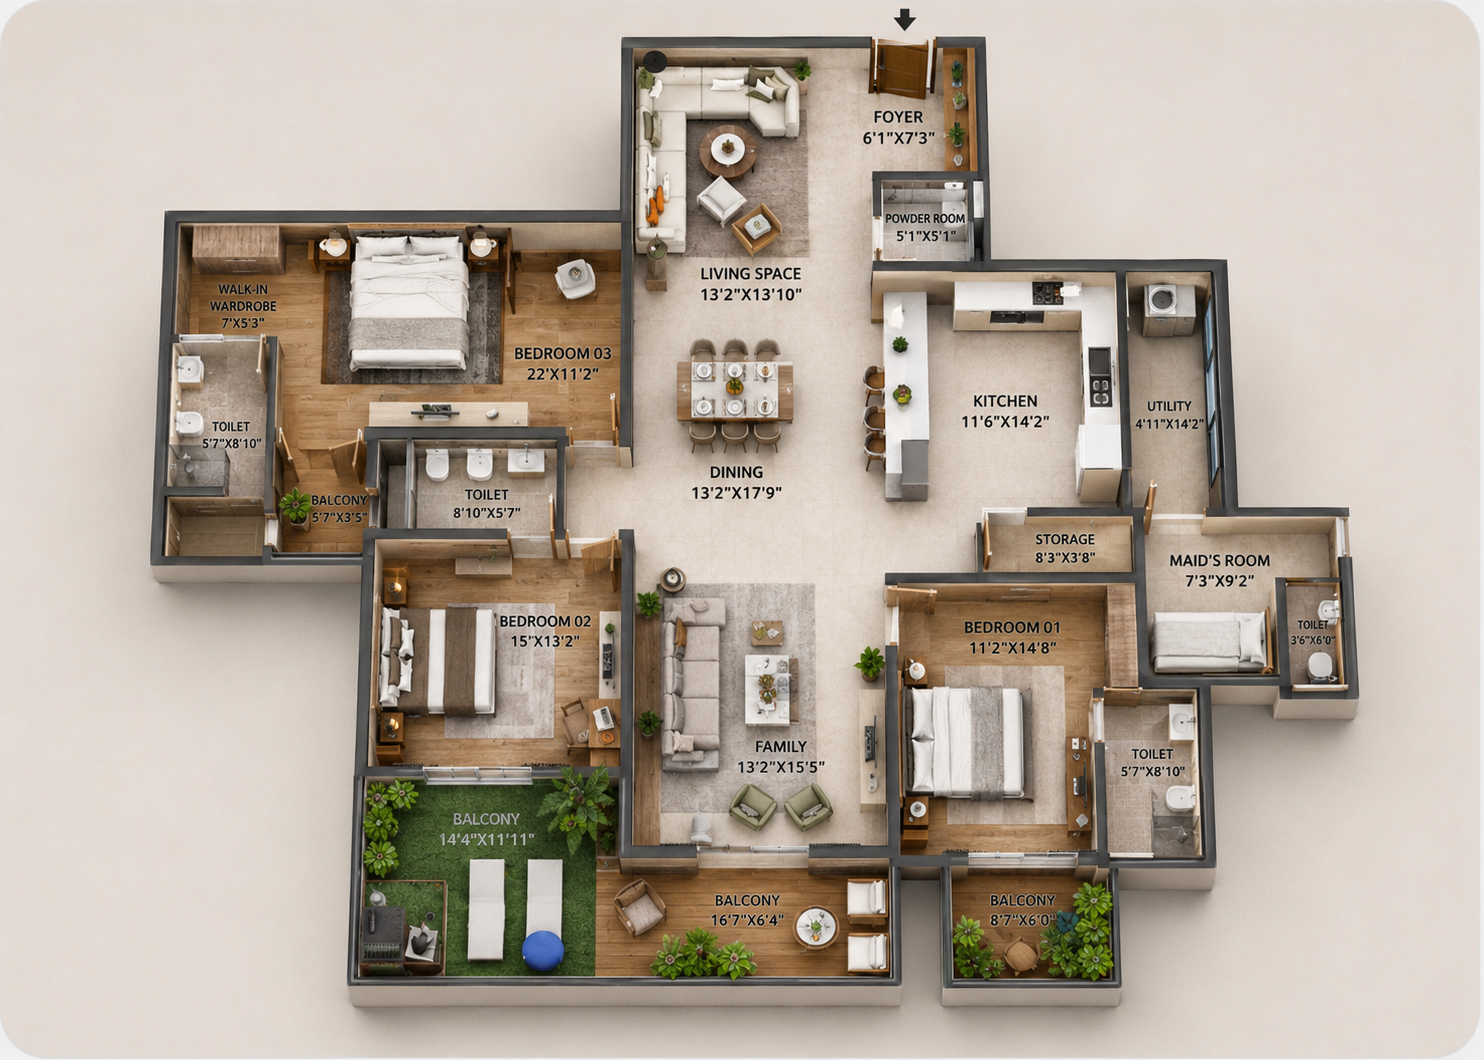
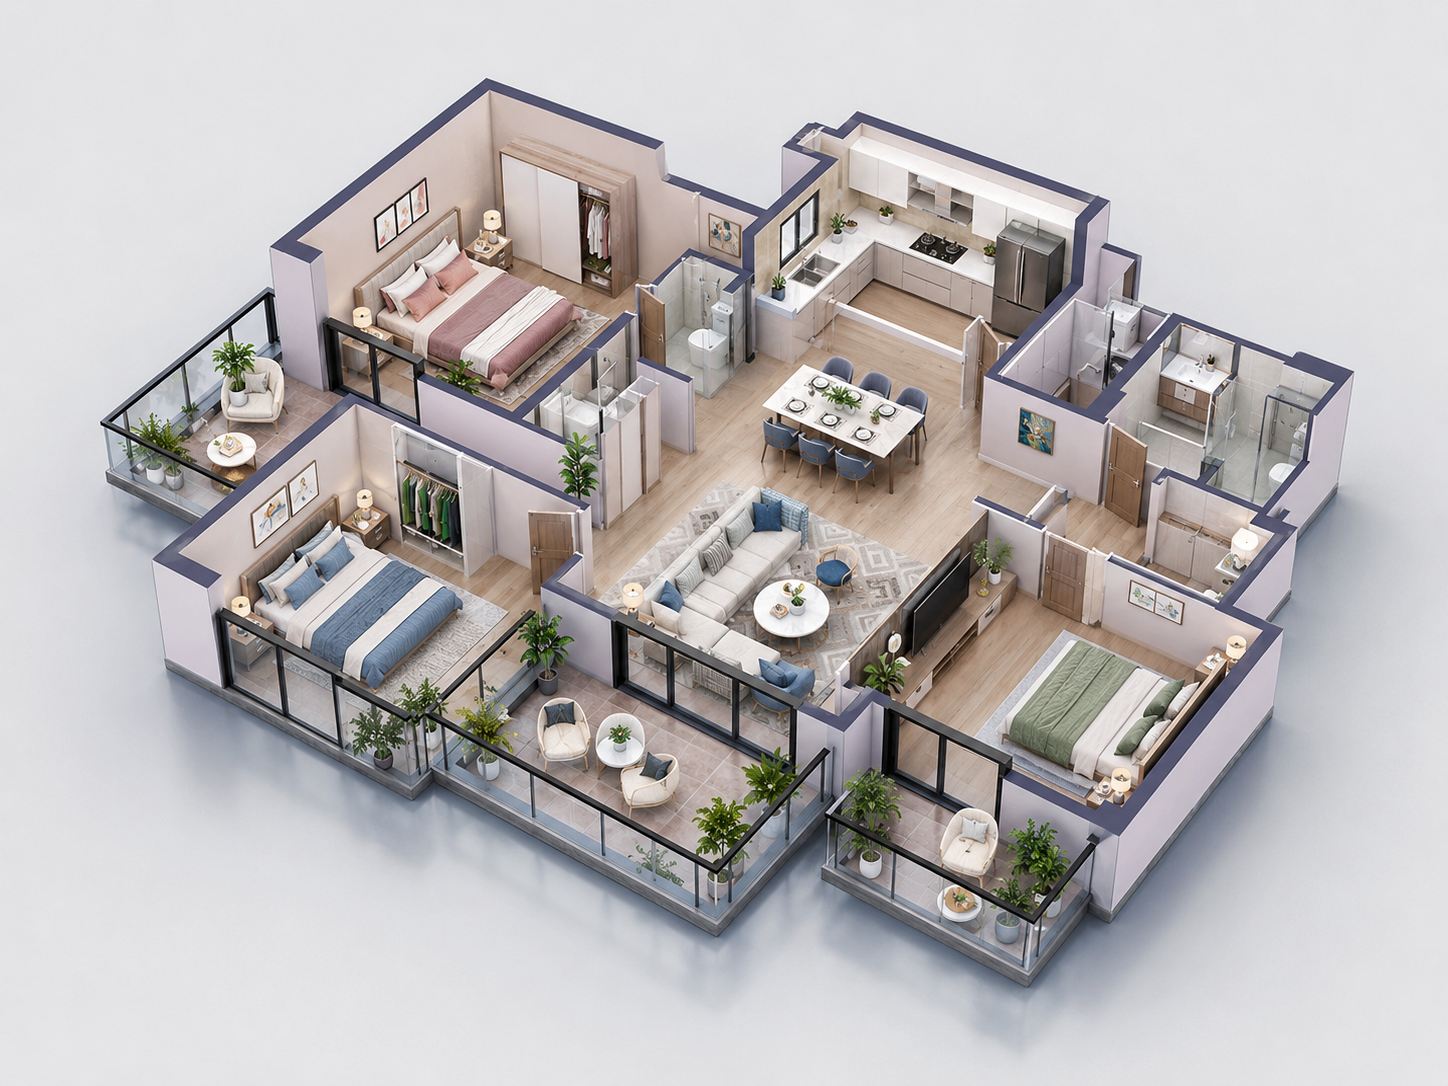
3D Floorplans
3D visualization helps clients see furniture, color direction, wall finish and the finished feeling of the entire property.
- Detailed furniture layout for the full home
- Finished look for decision making
- Better interior design confirmation before purchase
Get More With 3D Floorplan Solutions
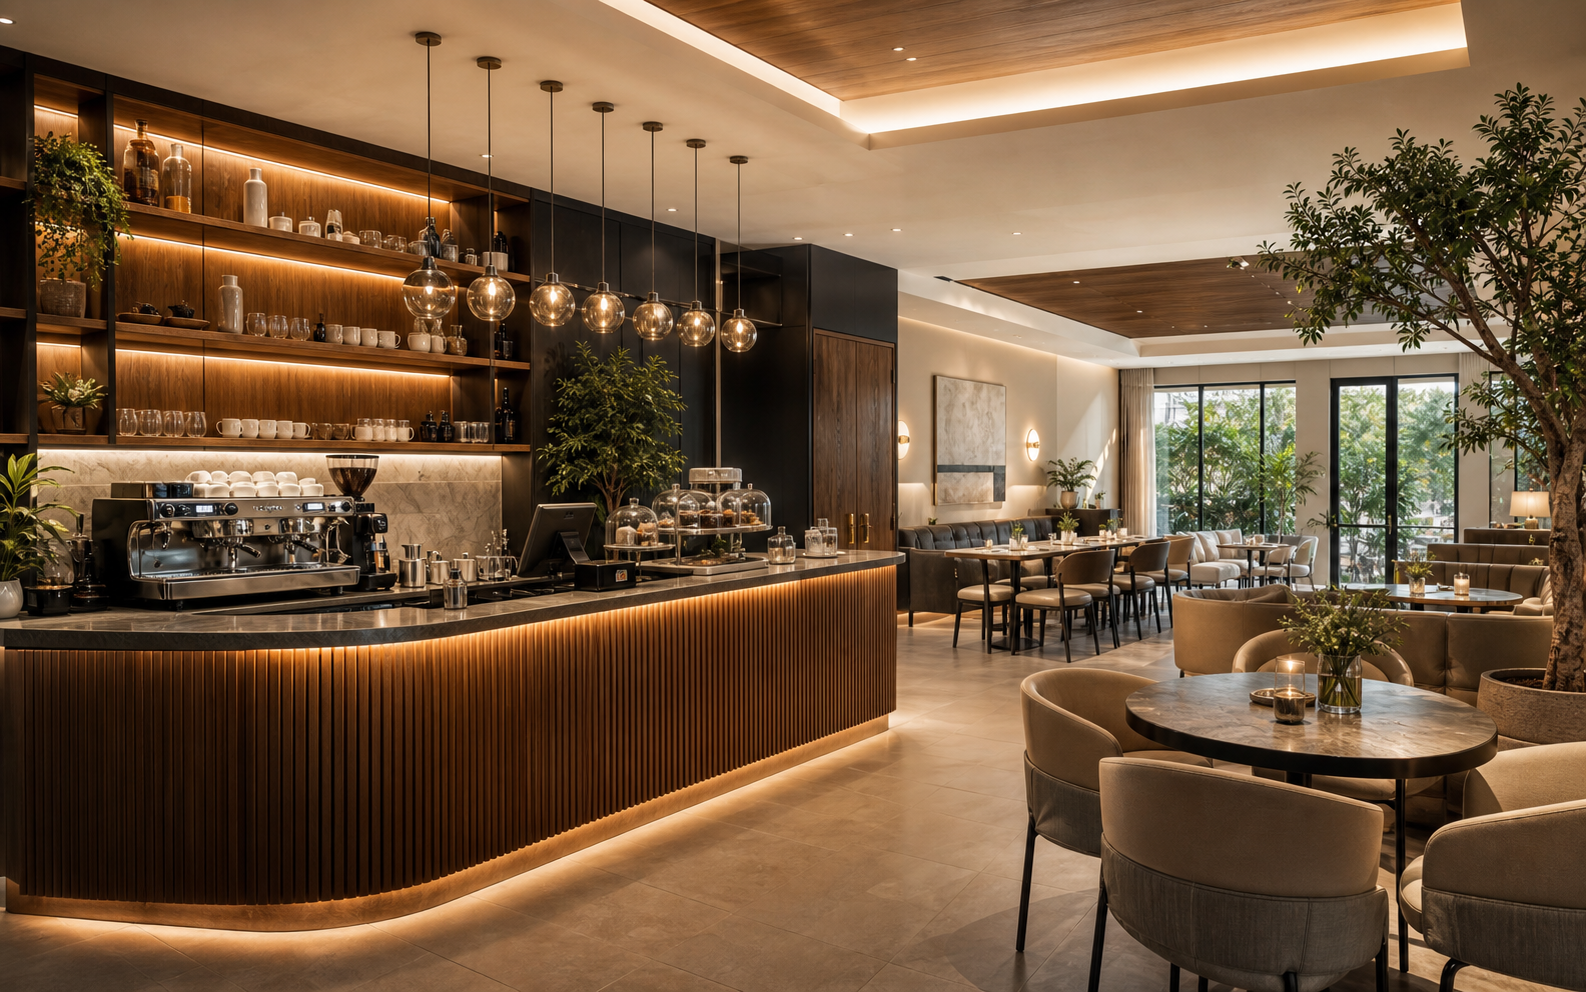
Customized Design
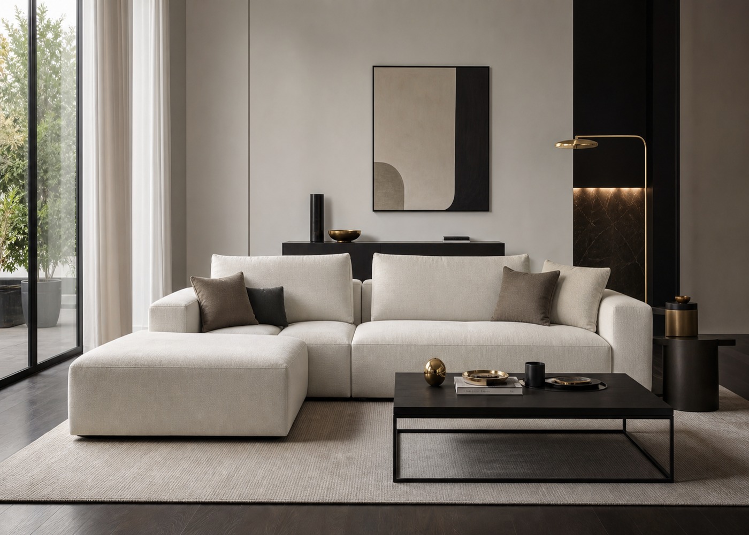
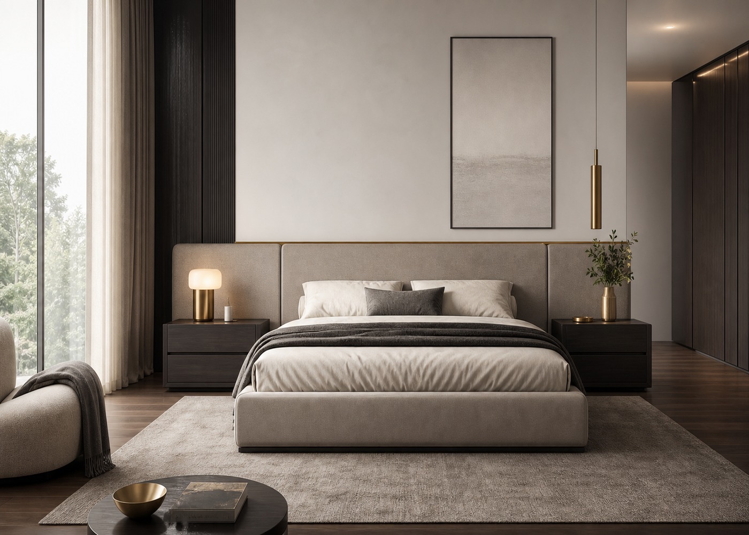
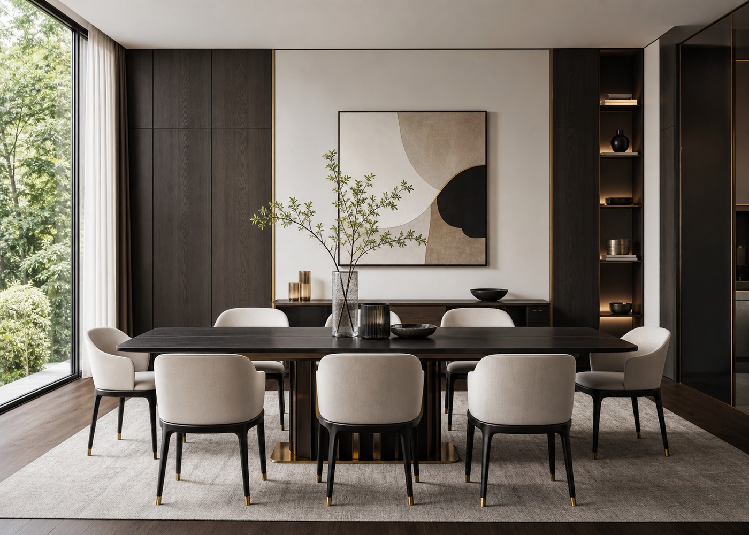
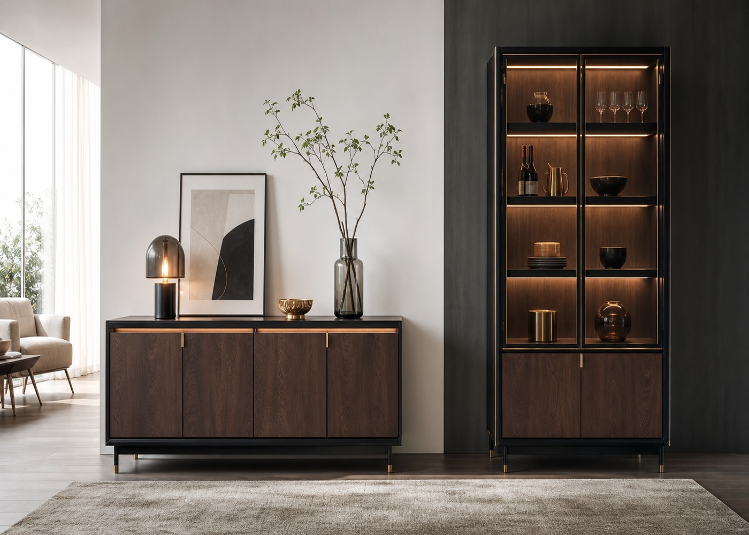
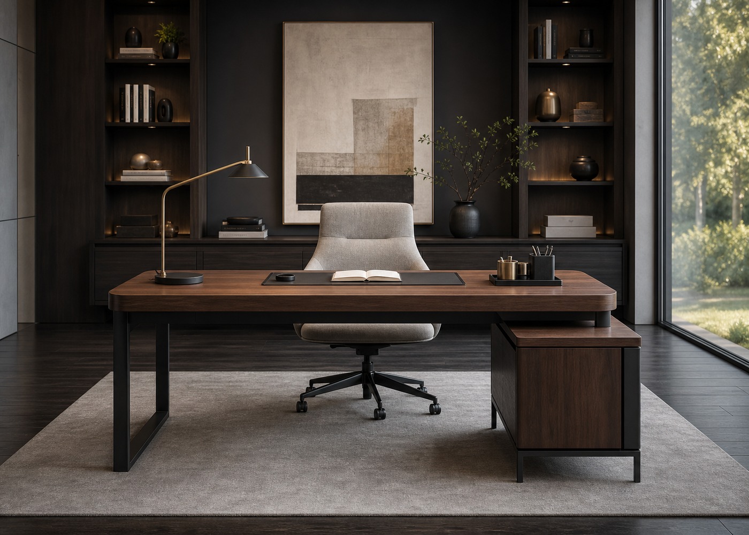
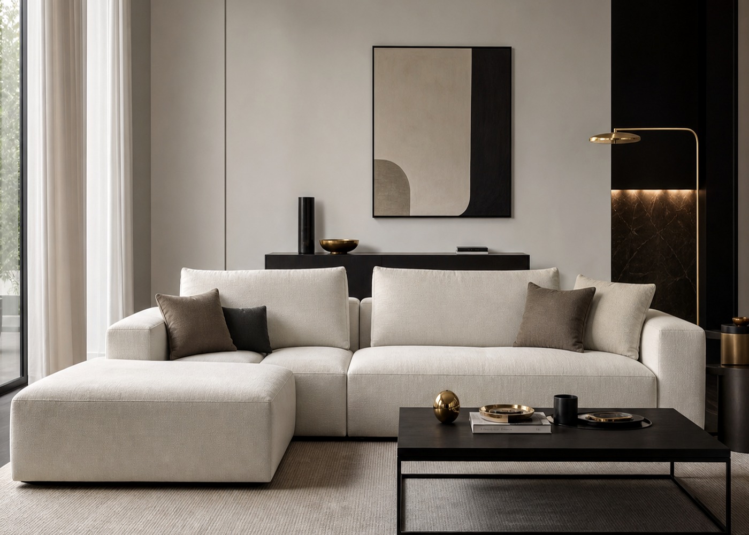
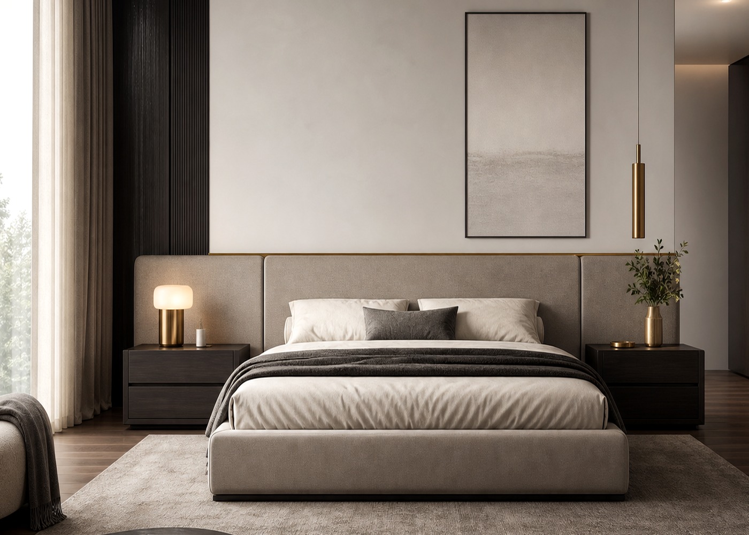
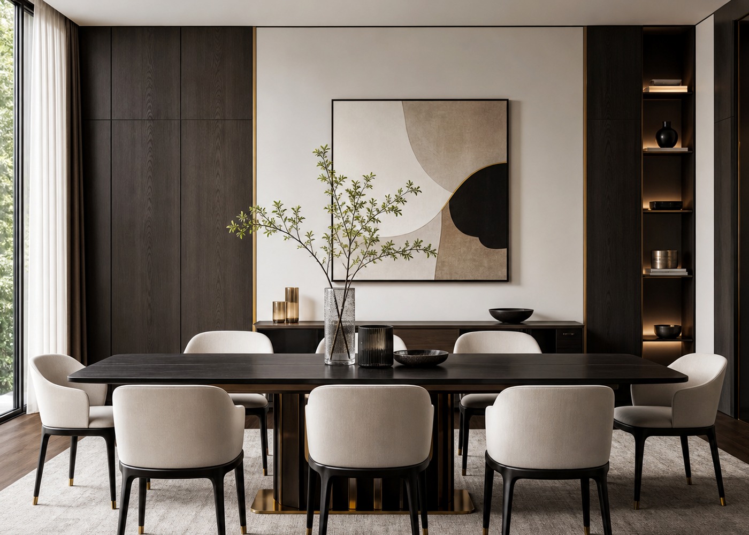
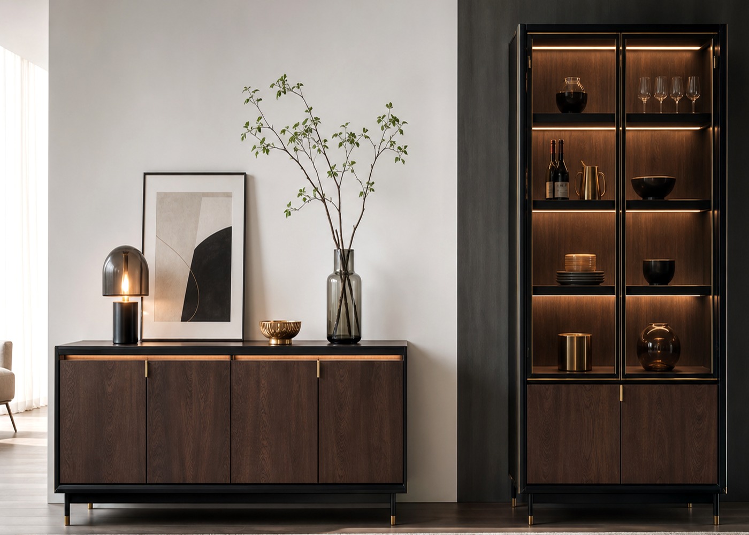
GOOBI respects each client's space, style and purchasing requirements. Whether the project needs modern minimalism, light luxury or warm natural interiors, we organize the design direction around real furniture and supply chain feasibility.
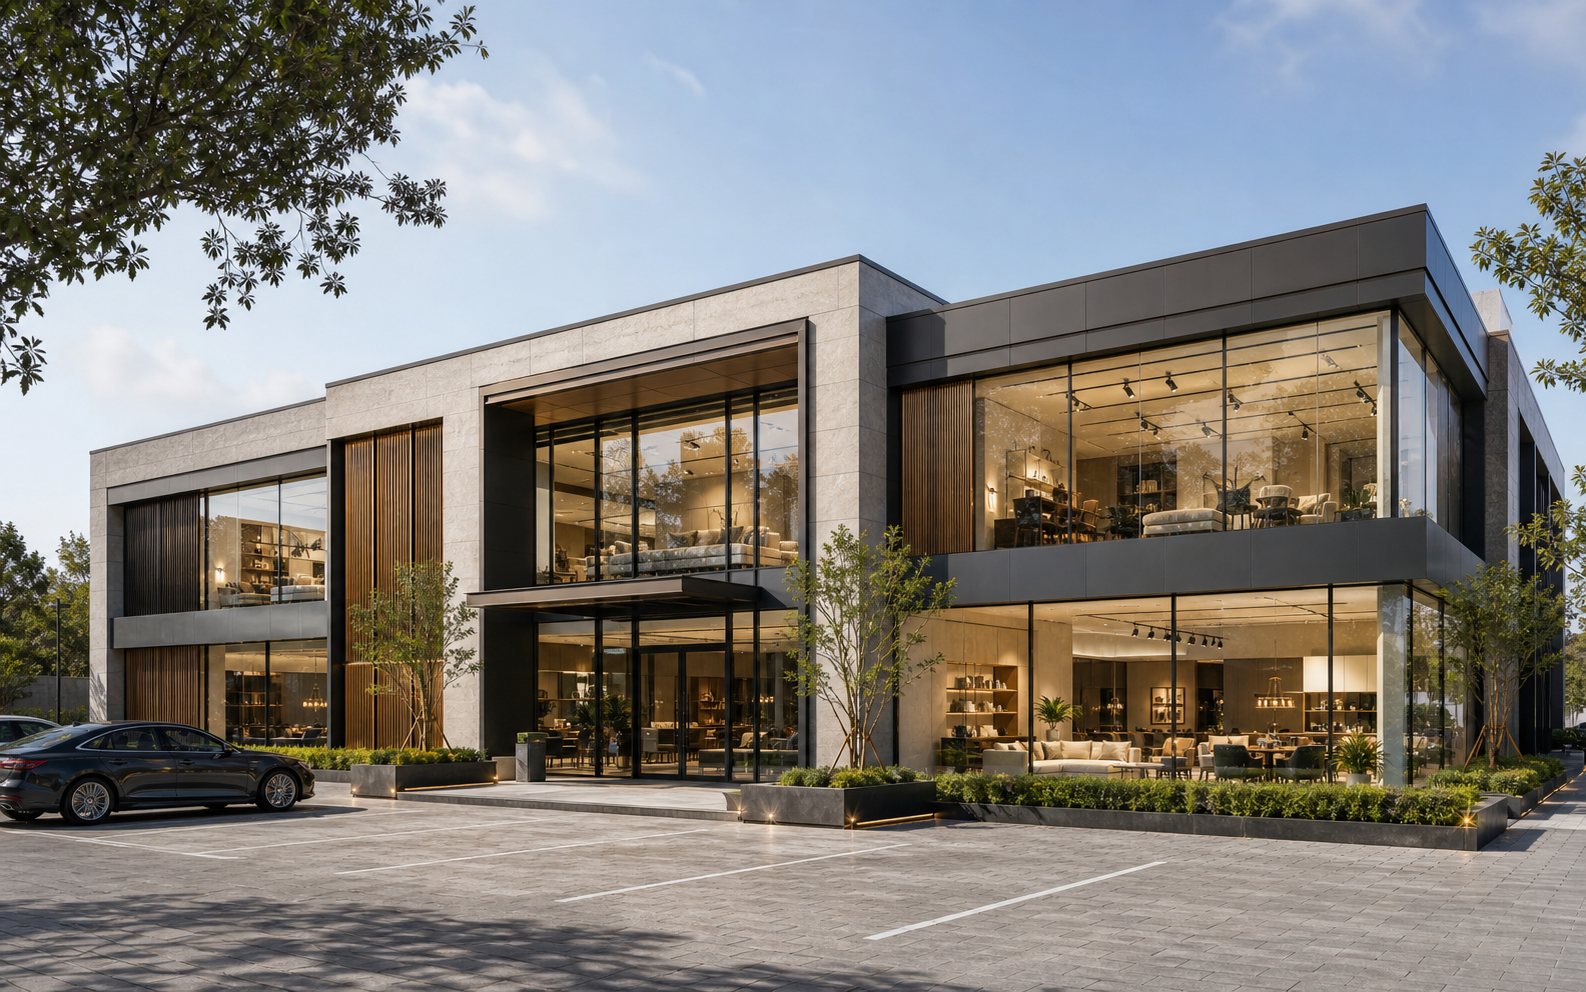
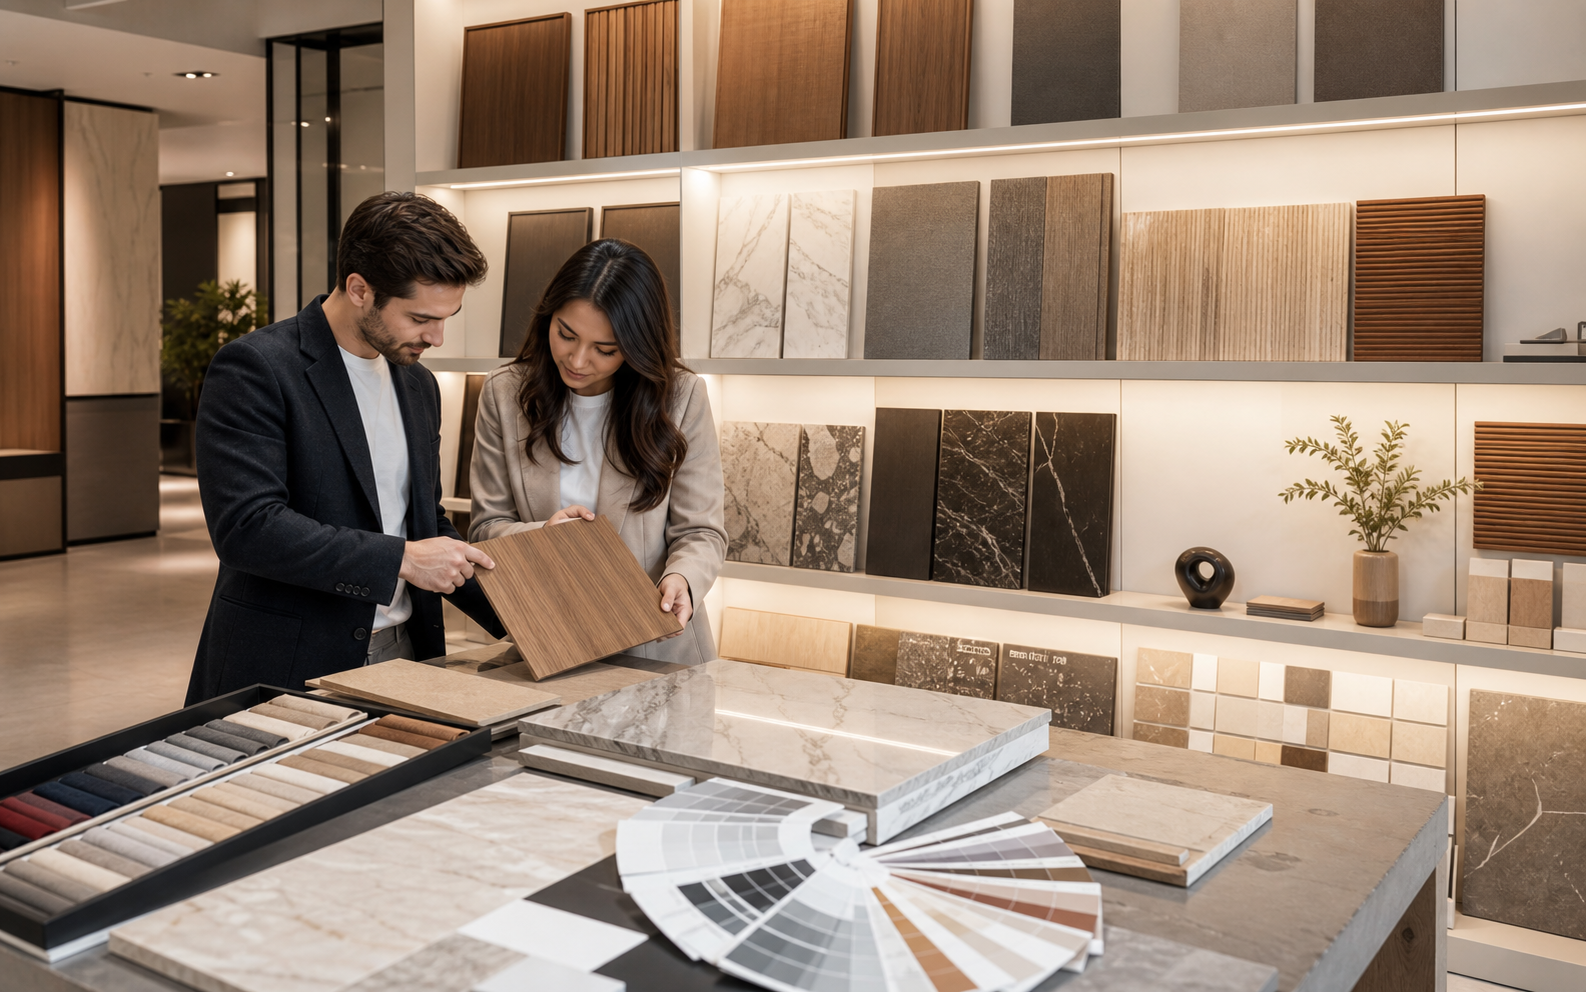
Our showroom and product resources make it easier to confirm materials, furniture, finishes and delivery details in one workflow.
Case Of Home Decoration Style
Different design directions can be prepared for villas, apartments, hotels and commercial projects.
Design Case 1Design Case 2Design Case 3Design Case 4Design Case 5Design Case 6Design Case 7 Design Case 8
Contact Us
Share your project details and GOOBI will help prepare a practical project proposal, quotation direction and delivery plan.
CONTACT US